
Back to Portfolio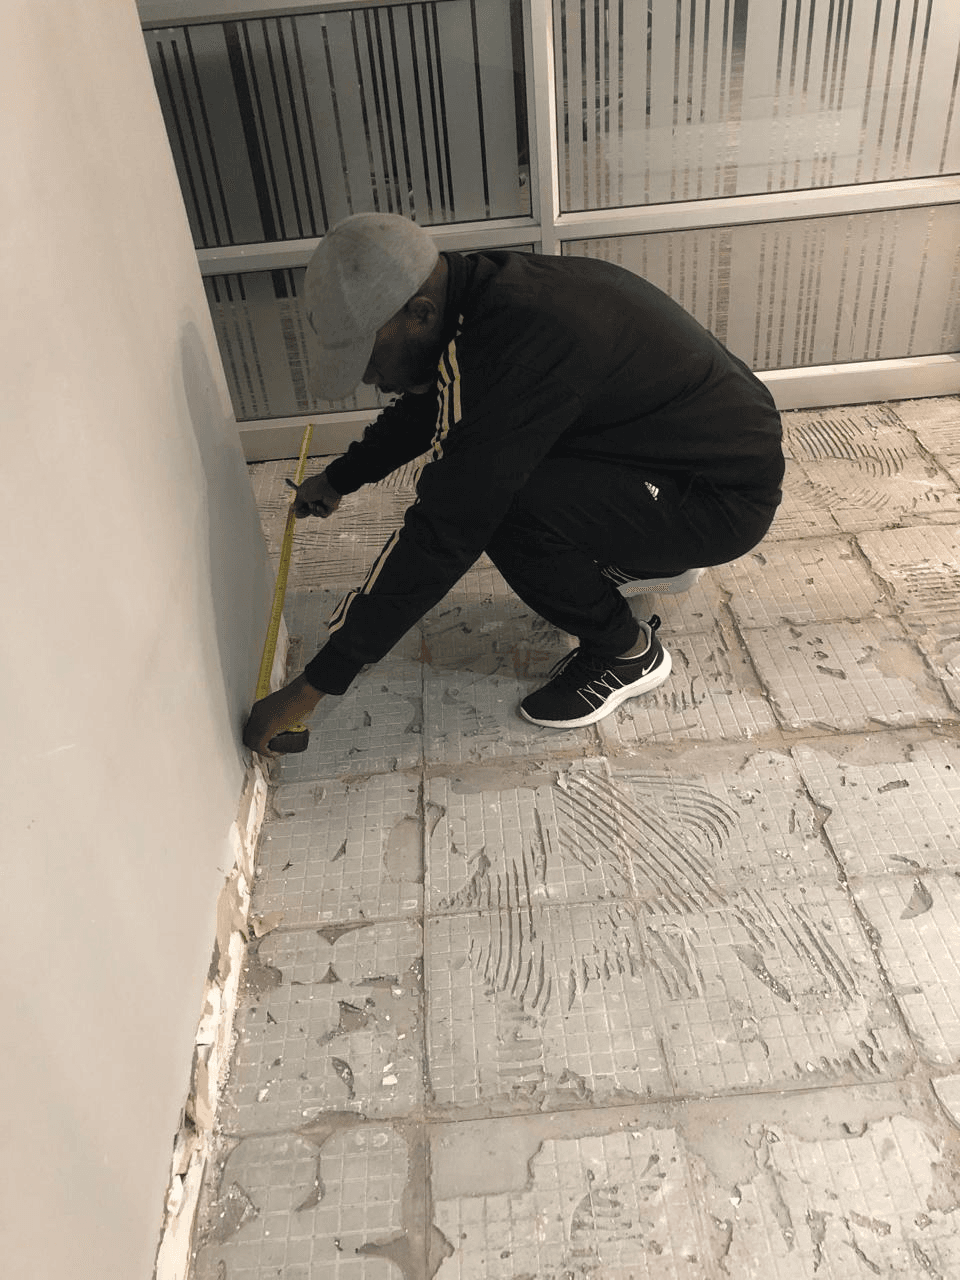
Commercial
Sandton Corporate Office
2024
Sandton, Johannesburg
Office Park
Project Gallery
Project Scope
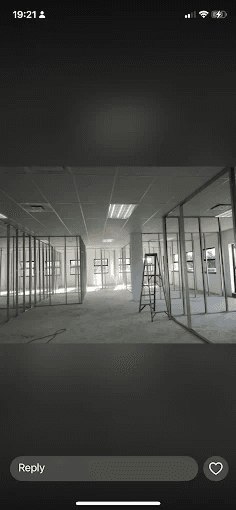
Complete office renovation including custom bulkhead designs, glass partitioning systems, modern LED lighting installation, and acoustic ceiling treatment.
The Challenge
The client needed a complete transformation of their 2000sqm office space while maintaining business operations. Tight deadline of 8 weeks.
Our Solution
We worked in phases to minimize disruption. Installed custom bulkhead lighting, glass partitioning for meeting rooms, and upgraded all electrical systems.
Results
Completed 2 weeks ahead of schedule. Employee satisfaction increased by 85%. Energy efficiency improved by 30%.